Comfort where ducts cannot reach.
Heat and cool individual rooms or a home without central ductwork.
Installs are performed by licensed partner crews in Etho uniform.

What’s included.
- Room-by-room layout and sizing
- Matched indoor and outdoor units
- Licensed installation with covered exterior lines
- Controls walkthrough and permit coordination
Compare your options.
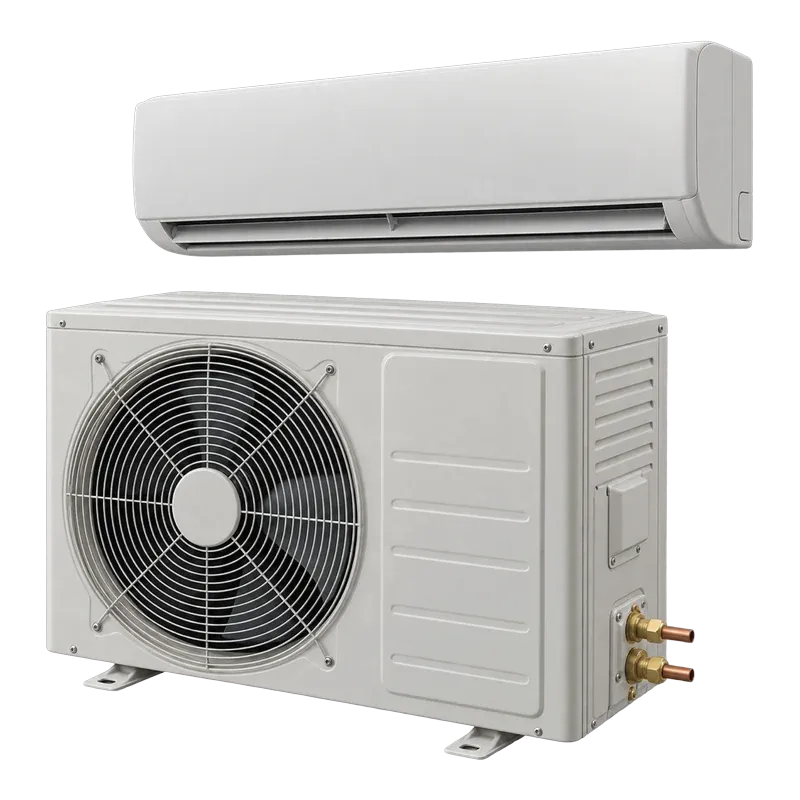
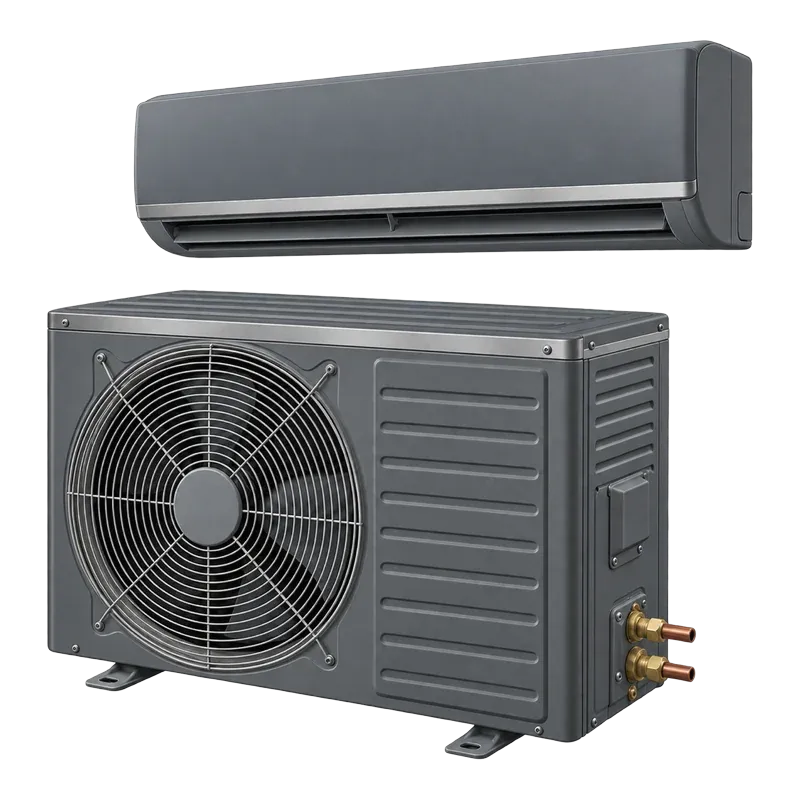
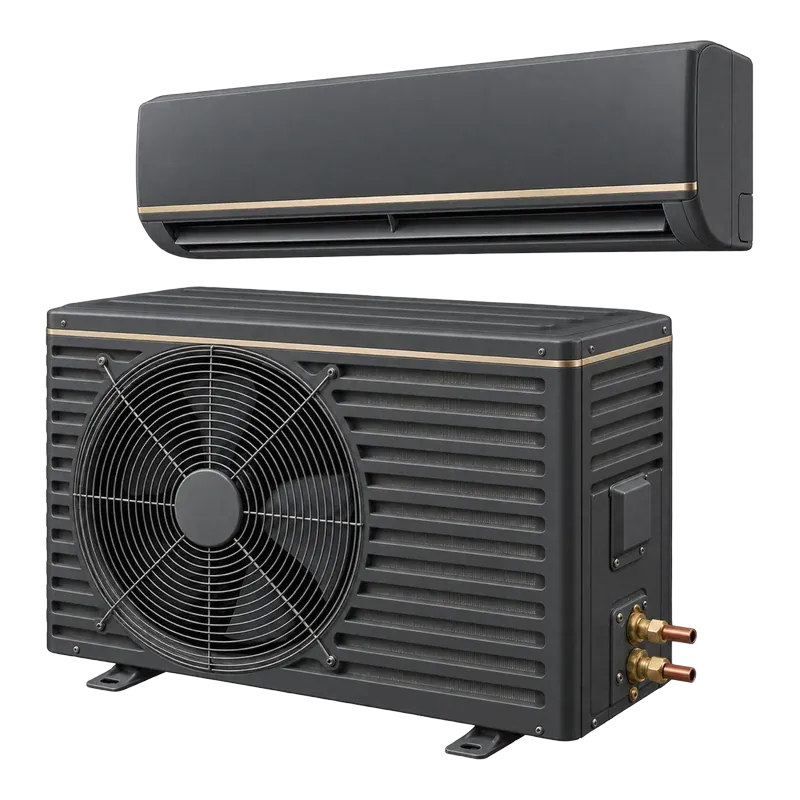
Example ductless equipment, shown as illustrations. Your advisor confirms the equipment. Build my quote
| Option | Configuration | Indoor style | Best for |
|---|---|---|---|
| Single-Zone Wall System | 1 outdoor unit to 1 indoor head | High-wall unit | Bonus rooms over garages, sunrooms, home offices, and workshops |
| Multi-Zone Whole-Wing | 1 outdoor unit to 2–5 indoor heads | Mix of high-wall or floor consoles | Upstairs bedrooms, in-law suites, or homes without existing ductwork |
| Cold-Climate / Concealed | Hyper-heat inverter outdoor unit | Recessed ceiling cassette or low-wall console | Northern winters with sub-zero cold snaps and rooms where aesthetics come first |
Your price depends on the equipment, your home, and installation needs. See financing.
Questions about ductless mini-splits.
Can a ductless mini-split both heat and cool?
Yes. Most ductless mini-splits are inverter heat pumps, meaning they provide full air conditioning in the summer and efficient electric heating in the winter.
What is the difference between a single-zone and a multi-zone mini-split?
A single-zone system pairs one compact outdoor unit with one indoor unit to treat a single space like a bonus room or garage. A multi-zone system connects one outdoor condenser to two to five indoor heads, each with its own independent temperature control.
Do indoor mini-split units have to hang high on the wall?
High-wall units are the most common and economical choice, but ductless systems also come in low-wall floor consoles (great for rooms with slanted attic ceilings), recessed ceiling cassettes, and slim concealed ducted air handlers.
Will the refrigerant lines look messy on the outside of my house?
They don’t have to. Rigid exterior line-hide covers can enclose the refrigerant tubing and drain line along your siding or brickwork. Your written scope says whether covers are included.
Should I extend my existing central ductwork or install a mini-split for a new addition?
Tapping into an existing central system rarely works well unless the central unit and supply trunk were originally oversized for the extra square footage. A dedicated ductless mini-split avoids robbing airflow from the rest of your home and gives the new room its own thermostat.
Sizing and efficiency.
Sizing and efficiency.
Independent room control
Each indoor unit has its own controls, so you only heat or cool the rooms you are actively using.
No ductwork required
A slim three-inch wall penetration connects the indoor and outdoor units—ideal for historic homes, room additions, rooms over the garage, and garages.
Quiet inverter power
Ductless systems use variable-speed inverter compressors that ramp smoothly and run quietly.
How ductless mini-split systems work
Traditional central heating and cooling relies on a large blower pushing conditioned air through hidden sheet-metal or flex ducts. That works well when a house was framed around a good duct system—and poorly when you have a room over the garage, a finished attic, a sunroom, or an older home built for boilers and radiators.
A ductless mini-split skips the ductwork entirely. An outdoor inverter heat pump connects directly to one or more compact indoor air handlers through a slim bundle of insulated refrigerant lines, power wire, and a condensate tube. Because conditioned air is delivered directly into the room with zero duct leakage, ductless systems achieve remarkably high seasonal efficiency.
Wondering whether a ductless system makes financial sense for your project? Read our guide on whether ductless mini-splits are worth it.
Good, better, and best ductless configurations
Unlike central systems that vary mainly by staging, almost all ductless mini-splits already use variable-speed inverter compressors. Instead, your options center on zoning layout, indoor unit style, and cold-climate heating output:
Efficiency ratings and refrigerants
Because ductless systems avoid the 15–25% energy loss often seen in leaky attic or crawlspace ducts, they frequently surpass standard ducted equipment on both SEER2 (cooling) and HSPF2 (heating) ratings. Under federal efficiency standards, ductless mini-split heat pumps have specific minimum SEER2 and HSPF2 thresholds, and new systems manufactured from 2025 onward use lower-GWP refrigerants like R-454B or R-32. Learn more in SEER2 ratings explained and our R-454B refrigerant guide.
Sizing each zone the right way
One of the biggest mistakes in multi-zone ductless design is putting an oversized indoor head in a small bedroom. Even though inverter compressors can turn down their speed, an indoor unit with a minimum output of 6,000 BTUs in a well-insulated 120-square-foot office will still cycle on and off too frequently, hurting summer humidity control.
Each zone is sized on its own, based on the room’s square footage, ceiling height, window exposure, and insulation (for instance, a bonus room sitting directly above an unconditioned garage floor needs extra capacity). Read our guide on what size HVAC system you need to see how zone loads are calculated.
What affects the price of a ductless installation
Ductless mini-split pricing scales differently than a central furnace or AC swap:
- Number of indoor zones: Every indoor head adds equipment cost, a separate refrigerant line set run, flare connections, and labor. Sometimes two independent single-zone systems actually cost less and perform better than one long, complex multi-zone run.
- Indoor unit type: Standard high-wall heads are the fastest to install. Recessed ceiling cassettes and floor consoles require framing coordination and condensate pumps.
- Line set length and routing: Placing an indoor head on an exterior wall right above the outdoor condenser is straightforward. Routing lines across an attic or down from a third-floor dormer requires longer copper runs, additional refrigerant charge, and condensate pumps.
- Electrical circuit installation: While replacing an existing central AC reuses the existing 240V wire, adding a brand-new mini-split to a garage or addition requires running a new circuit from your electrical panel to an outdoor disconnect box.
- Pairings with central replacements: Many homeowners install a single-zone mini-split for a stubborn bonus room at the same time as a main AC replacement or heat pump upgrade, saving on electrical and crew mobilization costs.
Explore full project cost drivers in our HVAC replacement cost guide.
Find the right ductless mini-split for your home.
Your advisor confirms the equipment, scope, and price with you.